
Toronto & the GTA · Roof Vents & Attic Ventilation

Attic Ventilation Is a System, Not a Part

Your attic breathes through matched intake and exhaust — air in at the soffits, out at the roof. Most GTA attics we open can’t do either properly. Here’s what each vent type actually does, when it’s the right call, and when it’s a gadget being sold to a house that needs something else.

Book My Free InspectionCall (647) 507-4072

300+ five-star Google reviews10-year workmanship warrantyWSIB certified & fully insured
The principle

Balanced intake and exhaust — or nothing works

An attic dries itself by moving air: cool outside air enters low at the soffits, warms, and exits high at the roof vents, carrying moisture with it. Break either half and the whole system stops — exhaust vents with no intake just sit there (or worse, pull air from your house), and open soffits with no exhaust have nowhere to send the moisture.

This is why insulation depth means nothing if the attic can’t dry itself, and why ventilation gets corrected in the same job as air sealing and insulation — the three are one system. An attic that breathes but leaks house air is still growing mold; an attic that’s sealed but can’t breathe is still trapping moisture.
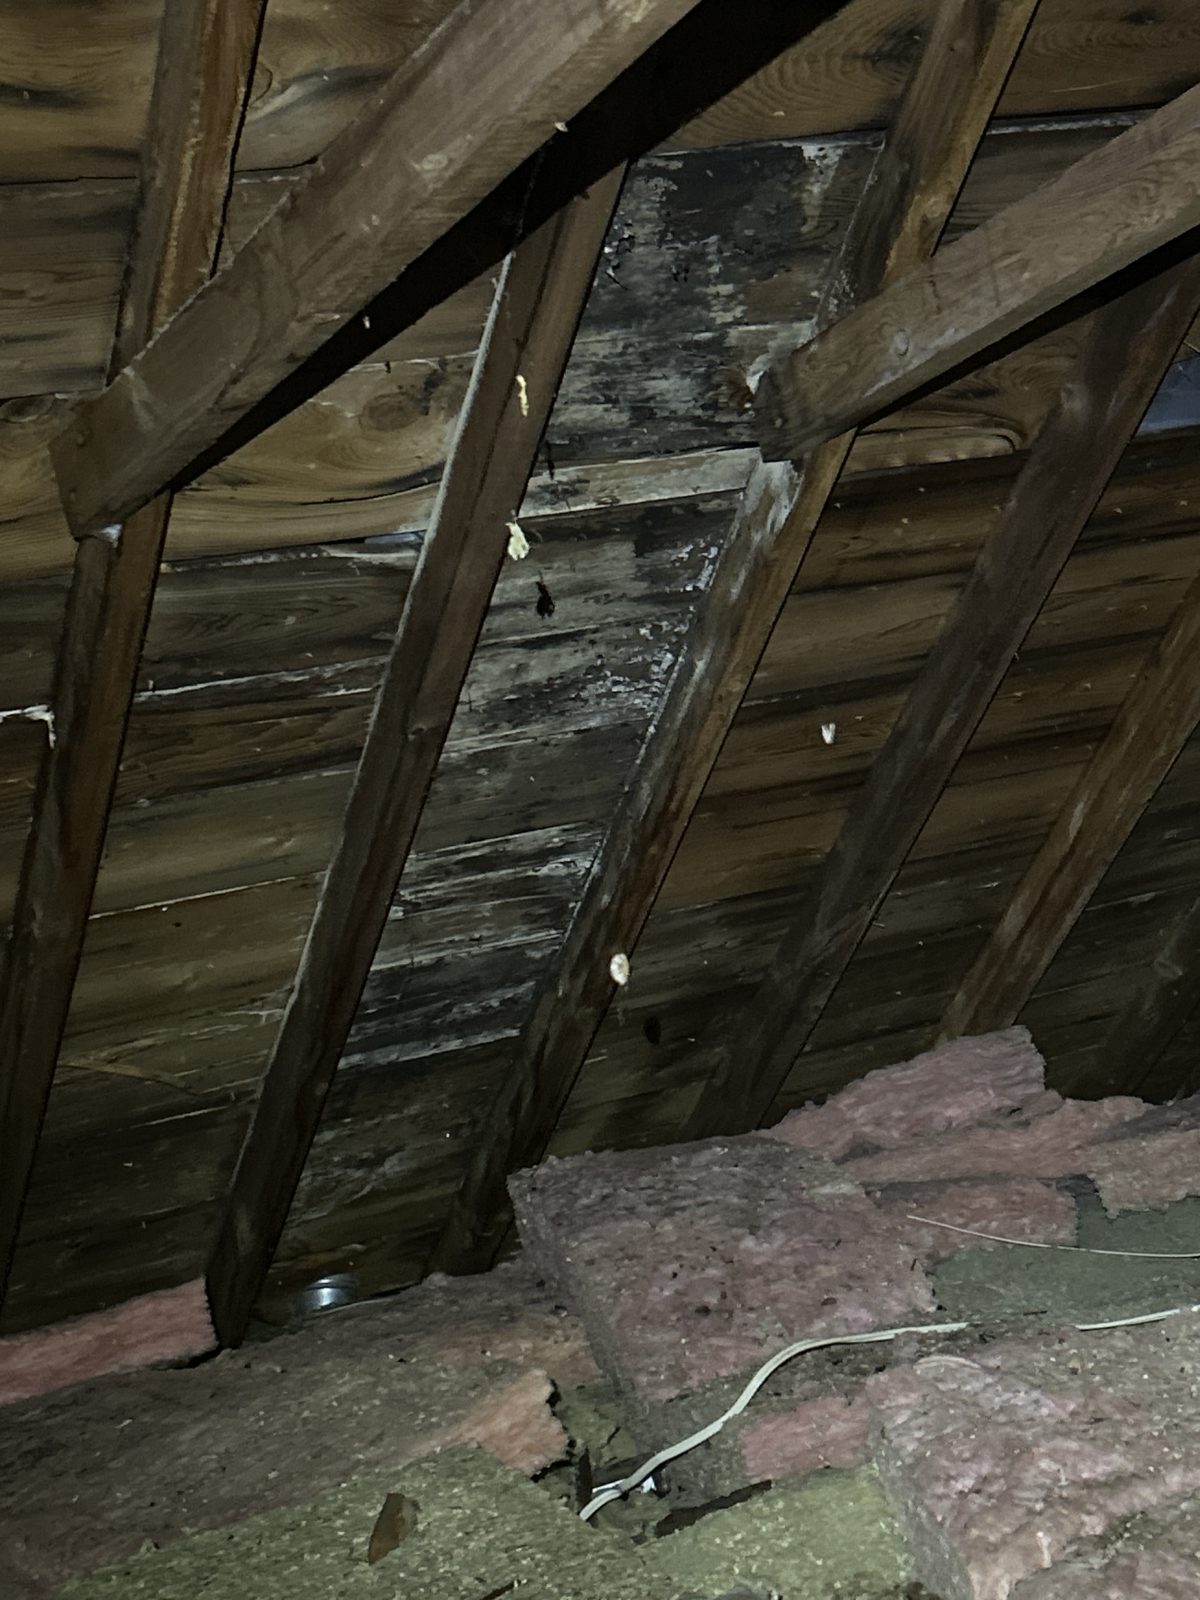
What dead airflow costs: blocked soffits left this Scarborough roof deck staining with mold almost end to end.
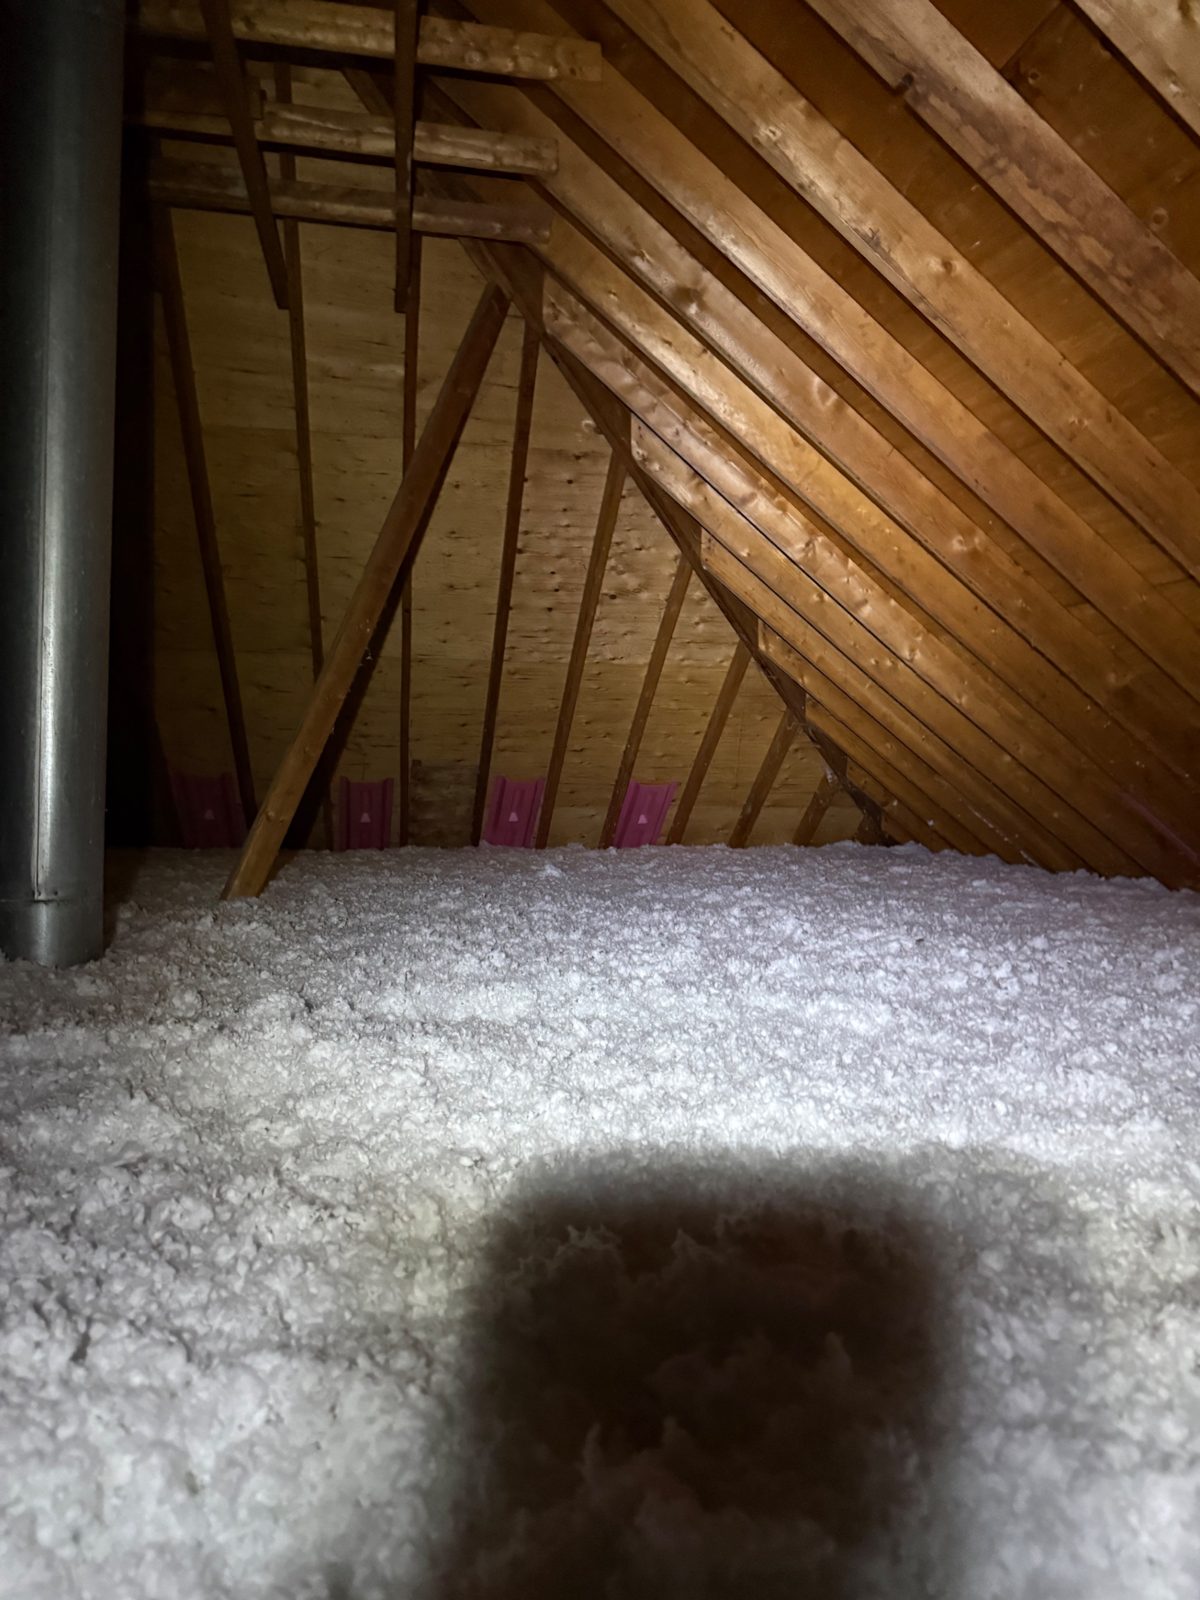
The system working: baffles guarding the intake at every bay under a finished R-60 blanket.
Type by type

Every vent on your roof, honestly explained

Soffit vents (intake) + baffles

Intake — the half everyone forgets

The perforated panels under your eaves are where the attic inhales. Blocked soffits are the #1 ventilation defect we document — usually decades of insulation shoved tight into the eaves. Baffles (rigid channels stapled at every rafter bay) hold the airway open so insulation can be blown deep without suffocating the intake.

When it’s the right callEvery attic, always. Baffles at every rafter bay are non-negotiable before any blow-in — they’re in every insulation scope we quote.
When it’s notThere is no “not.” But soffit intake alone with no exhaust is half a system — and adding roof vents while soffits stay blocked is the other half of the same mistake.

Box / static exhaust vents

Exhaust — the workhorse

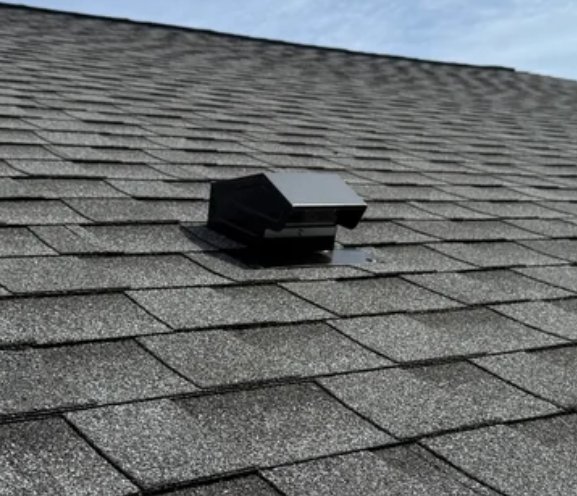
The low square vents near your ridge. No moving parts, nothing to fail, and sized by simple math: attic floor area determines how much exhaust you need. A couple of well-placed statics quietly outperform most gadgets.

When it’s the right callMost gable and hip roofs in the GTA. When the attic’s exhaust area falls short for its size, adding statics is usually the cheapest honest fix.
When it’s notWhen the real problem is intake. A roofer adding “a few more vents” to an attic with blocked soffits is treating the visible half of an invisible problem.

Tower vents

Exhaust — higher capacity

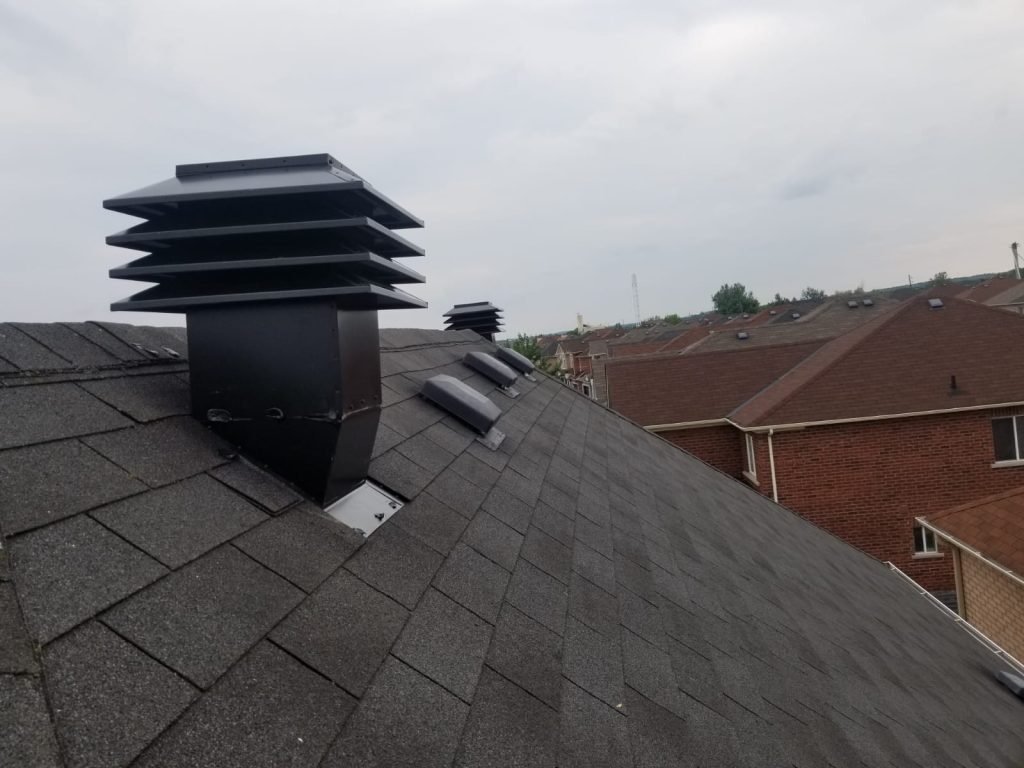
Taller cylindrical statics that move more air per unit than box vents. We install these on rebuilds where a large or complex attic needs more exhaust throughput than box vents comfortably provide — the Lawrence Park mold rebuild’s scope included one for exactly that reason.

When it’s the right callLarge or chopped-up attics where a big exhaust requirement has to be met through few penetrations, and rebuilds where the ventilation design starts from scratch.
When it’s notSmall, simple attics that plain box vents already serve — the extra capacity buys nothing.

Solar-powered attic fans

Powered exhaust — situational

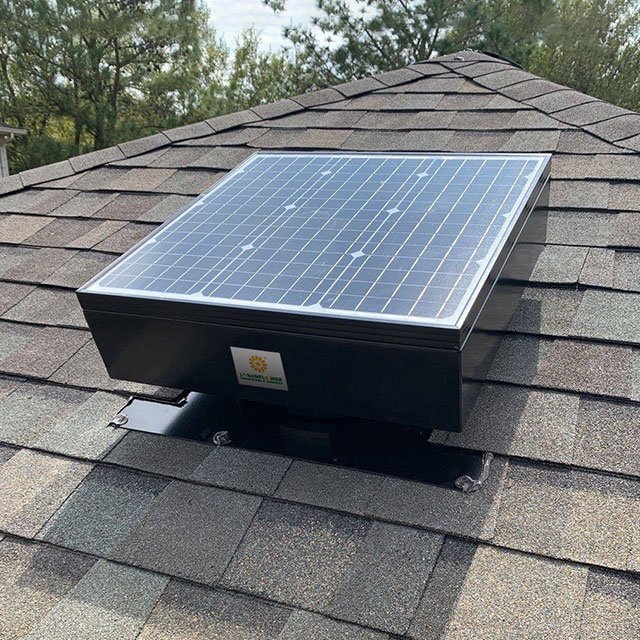
A fan that actively pulls air out of the attic, running free on sunlight. What they genuinely do well: purge summer heat from sun-exposed roofs, taking load off second-floor cooling.

When it’s the right callA sun-exposed roof with proven, generous soffit intake and a sealed ceiling — as a comfort upgrade, not a moisture fix.
When it’s notAs a fix for a mold or moisture problem. A fan can’t create intake that isn’t there — with blocked soffits it pulls make-up air from your house through every ceiling leak, which can make the moisture problem worse. Air-seal and open the intake first; most attics then don’t need the fan.

Bathroom / kitchen exhaust roof caps

Not attic ventilation at all

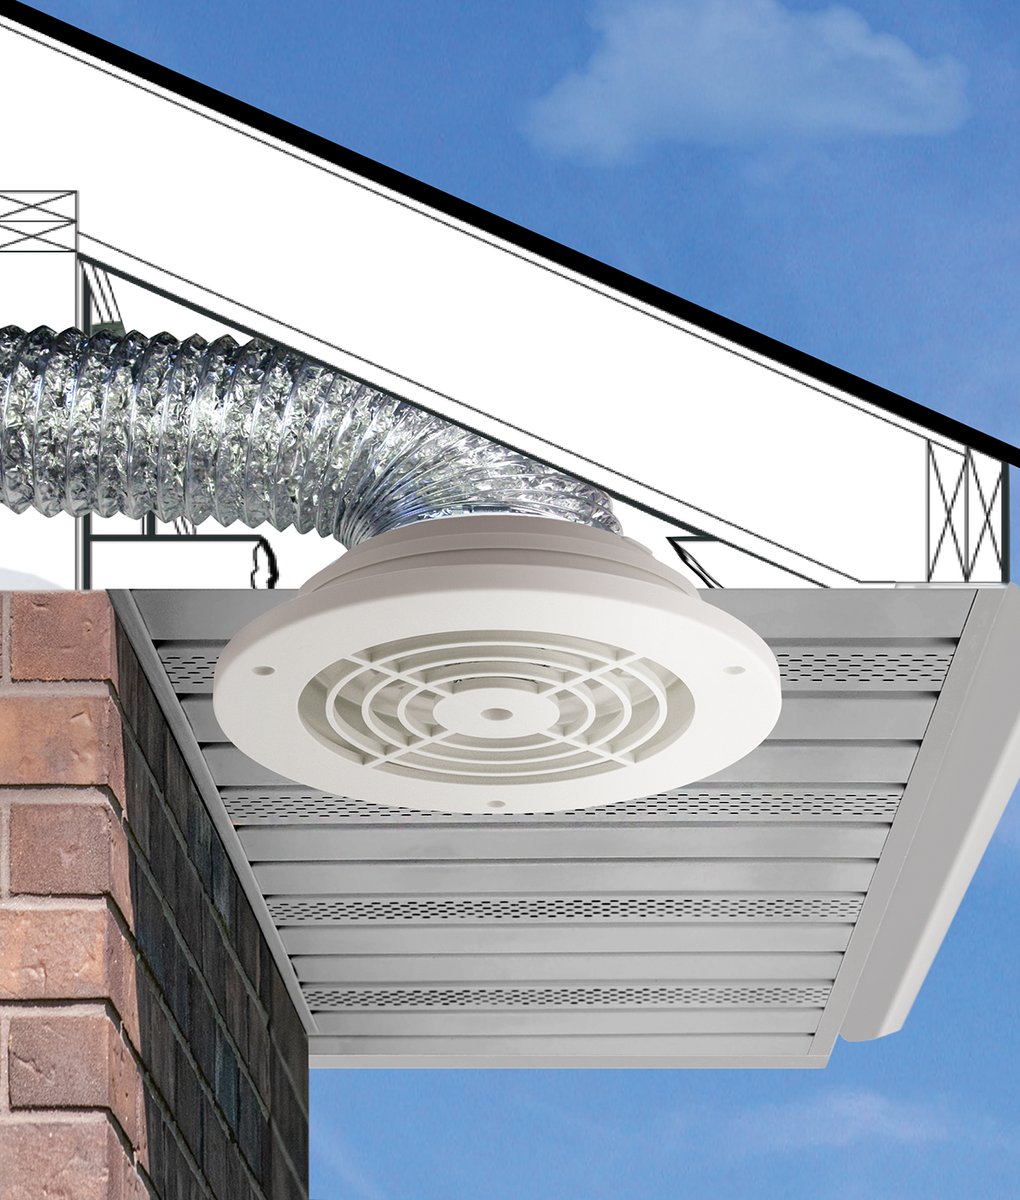
A damped, dedicated cap where an appliance duct exits the roof. This is appliance exhaust, not attic ventilation — and confusing the two is the #1 defect family we find: bathroom fans blowing shower steam straight into the attic, where it condenses on cold sheathing all winter. We caught it in Woodbridge before it needed a full gut.
When it’s the right callEvery bathroom and kitchen exhaust duct, no exceptions: insulated duct, direct run, its own damped cap. Never into the attic, never at a soffit, never “near a vent.”
When it’s notIt never substitutes for attic ventilation — and attic vents never substitute for it. Two systems, two jobs. Full breakdown here.
Intake protected: baffles at the rafter bays holding the soffit airway open before the blow-in.
A powered fan on a roof that was still staining — hardware can’t fix a system problem.
Done right: an insulated appliance duct routed to its own dedicated, damped roof cap in Woodbridge.
Done wrong for years: the whole-deck mold that dead airflow left behind in Scarborough.
Straight talk

How we actually size ventilation

Ventilation upsells are the industry’s favourite add-on

Vents are cheap hardware with healthy margins, and “your attic needs more ventilation” is an easy line nobody can check from the driveway. So here’s our rule: we don’t sell vents as gadget add-ons. Ventilation is assessed from inside the attic during the photographed inspection — intake first, exhaust second, appliance ducts traced to their exits — and any correction is quoted as part of the attic scope, sized to the attic’s area, with the photos to justify it. If your ventilation is fine, the report says so.

Questions

Roof vents, answered honestly

Ridge vents or box vents — which is better for my roof?
For most of the GTA’s gable and hip roofs, a few well-placed box or tower vents do the exhaust job reliably and cheaply. Ridge vents shine on long, simple ridgelines — but many GTA roofs are chopped up by hips, dormers, and additions that leave too little continuous ridge to matter. The honest answer is whichever gives your attic enough exhaust area, matched to enough intake; the vent style matters far less than the balance.
Do solar attic fans pay for themselves?
Sometimes — and less often than the brochure says. A solar fan can genuinely help purge summer heat on a sun-exposed roof. But a fan can’t fix missing intake: with blocked soffits, it pulls its make-up air from the easiest source available — your conditioned house, through every ceiling gap. Air-seal and open the intake first; then decide if a fan still adds anything. Often it doesn’t.
How many roof vents does my attic need?
Exhaust is sized to the attic’s floor area, and — the half everyone forgets — matched by at least as much clear intake at the soffits. That’s why we quote ventilation from the attic side after a photographed inspection: counting the vents on your roof from the driveway says nothing about whether air can actually get in at the eaves to feed them.
Can you add soffit intake to a 1950s bungalow with tight eaves?
Usually, yes — it’s one of the most common corrections we make in older Scarborough, North York, and Etobicoke housing. Tight mid-century eaves often have shallow or blocked soffit cavities; the fix is clearing them, installing baffles at every rafter bay so the new insulation can’t re-block the channel, and adding or opening soffit venting where the cavity allows. Where eaves genuinely can’t take intake, we design the exhaust around that honestly instead of bolting on gadgets.
My bathroom fan vents into the attic — is that a ventilation problem?
It’s worse: it’s a moisture delivery system. Attic vents exist to shed incidental moisture, not a hot shower’s worth of steam every morning. Appliance exhaust must leave through its own insulated duct and dedicated, damped roof cap — it’s the #1 defect family we document, and it grows mold. We covered it in detail in our bathroom-fan post.

Find out if your attic can actually breathe

The free inspection checks the soffits from inside, counts the real exhaust, traces every appliance duct, and photographs all of it — so the answer is evidence, not a sales pitch.

Book My Free InspectionCall (647) 507-4072

Bulk Orders Quote

Submit Your Request and we'll get back to you ASAP.